Off Bannerghatta Main Road, Kalena Agrahara
Sobha Magnus
₹3.4 Cr onwards
- Homes
- 3, 4 BHK · 1,856 to 2,578 sq ft
- Campus
- 294 homes
- Possession
- May 2030
RERA: PRM/KA/RERA/1251/310/PR/131025/008160
Pre-launch SOBHA project at Bannerghatta Road, near Meenakshi Mall, with 3, 4 BHK homes of 1,750 to 2,800 sq ft, priced ₹3.15 Cr onwards. About 250 homes on About 4 acres, possession 2030 (expected).
Bannerghatta Road, near Meenakshi Mall, Bengaluru · Apartments · Pre-launch · Updated 24 October 2026
Sobha Magnum (also called Magnum Opus) is a pre-launch project on Bannerghatta Road near Meenakshi Mall. Indicative plans show about 250 homes in four 21-storey towers on roughly 4 acres, with 3 BHK homes of about 1,750 to 1,950 sq ft and 4 BHK homes of about 2,200 to 2,800 sq ft.
The indicative rate is about ₹18,000 per sq ft, putting a 3 BHK between roughly ₹3.15 and ₹3.51 crore and a 4 BHK between about ₹3.96 and ₹5.04 crore. It is separate from Sobha Magnus, which is already RERA-registered nearby at Kalena Agrahara.
In short: Sobha Magnum offers 3, 4 BHK of 1,750 to 2,800 sq ft, priced ₹3.15 Cr onwards, on about 4 acres with about 250 homes. It is at the pre-launch stage, with possession 2030 (expected), and its amenities centre on clubhouse with mini theatre.
As a pre-launch project, Sobha Magnum is collecting expressions of interest (EOI) before its RERA registration and official price list. An EOI is usually a refundable amount that reserves your priority in unit selection at launch. Ask in writing whether it is refundable, by when, and whether it locks the launch price. No developer may accept a booking or advertise a sale before RERA registration, so treat every number here as indicative until the registration number is issued.
Home types, areas and indicative prices.
| Configuration | Size | Price |
|---|---|---|
| 3 BHK | 1,750 to 1,950 sq ft | ₹3.15 Cr to ₹3.51 Cr |
| 4 BHK | 2,200 to 2,800 sq ft | ₹3.96 Cr to ₹5.04 Cr |
Prices are indicative as of 24 October 2026 and exclude taxes, stamp duty, registration, parking and other charges. They vary by floor, facing and view. Ask for a written unit-wise quote.
These are illustrations based on the starting price, not quotes. Your actual rate, loan eligibility and government charges depend on the unit, your bank and the state.
Beyond the home price, set aside roughly 6-8% of the agreement value for stamp duty and registration (rates vary by state and buyer category), GST of 5% on under-construction homes where applicable, and one-time charges for club membership, maintenance deposit and utility connections. Most banks lend up to 75-80% of the property value, so plan the balance from your own funds. Make sure both your EMI and the construction-linked instalments fit comfortably before you sign.
A quick way to tell whether this project fits your plans.
Larger 3 and 4 BHK homes for families moving up from a 2 BHK, with the schools and amenities to match.
Close to the jobs in and around near Meenakshi Mall, so the commute stays manageable.
Launch-phase and pre-launch buyers usually get the best price and the widest choice of floors and facings.
Clubhouse with mini theatre
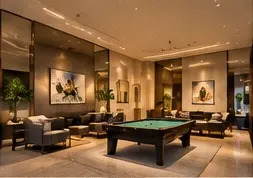
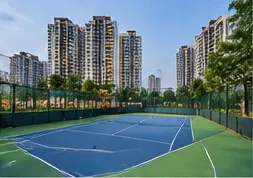
Amenity lists describe the finished project. Ask which facilities will be ready at handover and which follow in later phases, and check the monthly maintenance charge that will pay for them.
Bannerghatta Road, near Meenakshi Mall, Bengaluru
Bannerghatta Road runs south from Dairy Circle through JP Nagar and Arekere towards Bannerghatta National Park. It is an established residential corridor with Meenakshi Mall, Fortis and Apollo hospitals, and well-known schools close by. The Pink Line metro along the road is set to transform the daily commute to the central business district, and the IIM Bangalore and Electronic City job belts are both a short drive away.
Bengaluru is SOBHA's home city and its largest market. New launches here follow the jobs: east Bengaluru (Whitefield, Sarjapur Road, Panathur, Hoskote) serves the ORR and Whitefield tech parks, south Bengaluru (Hosur Road, Electronic City, Attibele, Bannerghatta Road) serves Electronic City and the Hosur industrial belt, and north Bengaluru (Hennur, Kothanur, Rajanukunte, Devanahalli) is growing on the back of the airport, Manyata Tech Park and the new metro lines. Ticket sizes range from plots under ₹1 crore to large Koramangala apartments above ₹4 crore.
| Destination | Distance / time |
|---|---|
| Meenakshi Mall | about 0.5 km |
| Fortis Hospital, Bannerghatta Road | about 1 km |
| Silk Board junction | about 8 km |
| RMZ Ecospace | about 5 km |
| Airport | about 40 km |
Approximate, and dependent on traffic. Drive the route at your usual commute hour before deciding.
What supports demand here, and what to keep in mind.
Walkable to Meenakshi Mall and Fortis, metro along Bannerghatta Road and compact 4-tower campus are the main reasons buyers shortlist Sobha Magnum. On the other side of the ledger, RERA awaited and indicative prices only are the points to weigh.
For apartments, resale value depends on the micro-location, the size of the community (more homes means more resale competition), and the quality of construction and maintenance over time, which is where SOBHA usually scores well. Rental demand follows jobs, so check the distance to the nearest major employment hub at peak hours.
A few rules apply to every purchase: compare the effective price per sq ft of carpet area across your shortlist, check the developer's delivery record on similar projects in the same city, and model returns with conservative appreciation and realistic rent. This is general information, not financial advice.
A balanced view to take into your site visit.
How the homes are planned, and what to check on your visit.
SOBHA Limited was founded in Bengaluru in 1995 by PNC Menon and is listed on the NSE and BSE. It is known for an unusual degree of backward integration: it runs its own design studio, concrete, glazing, interiors and metal-works factories, and employs its own construction workforce instead of relying mainly on contractors. That control over materials and workmanship is the main reason SOBHA homes carry a price premium over many peers and tend to hold value on resale.
SOBHA has completed close to 600 projects and well over 150 million sq ft across residential, commercial and contractual work, has a presence in 28 cities across 14 states, and has received more than 270 awards. Its residential business spans Bengaluru, Gurugram, Noida and Greater Noida, Mumbai, Pune, Chennai, Hyderabad, GIFT City and several Kerala cities. Sobha Magnum is part of the developer's current pipeline in Bengaluru.
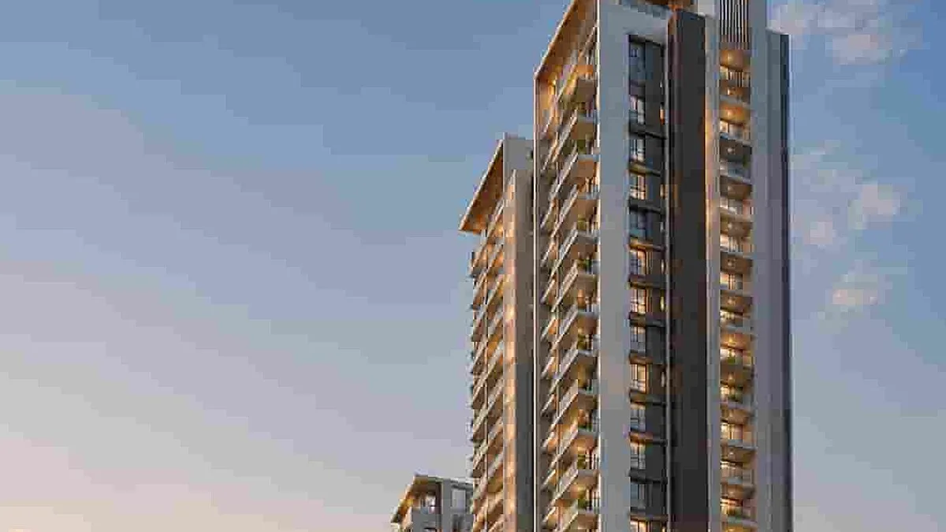
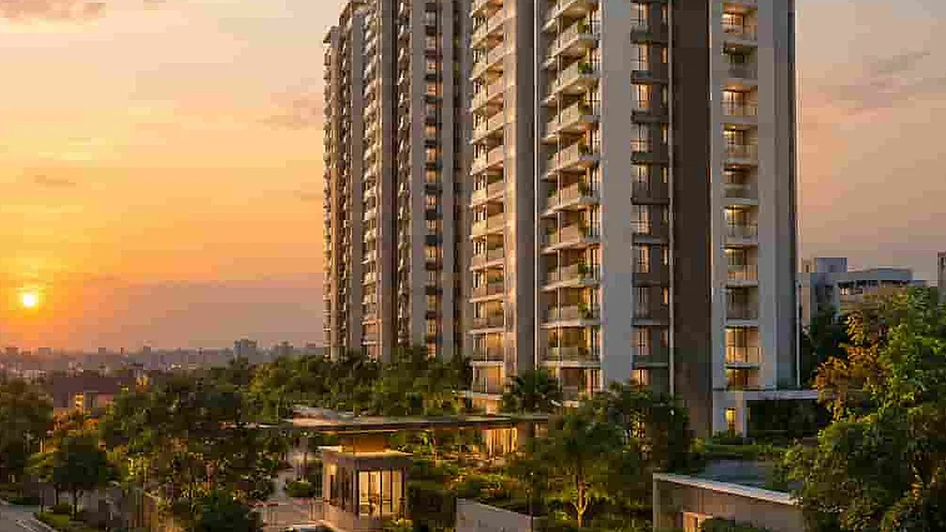
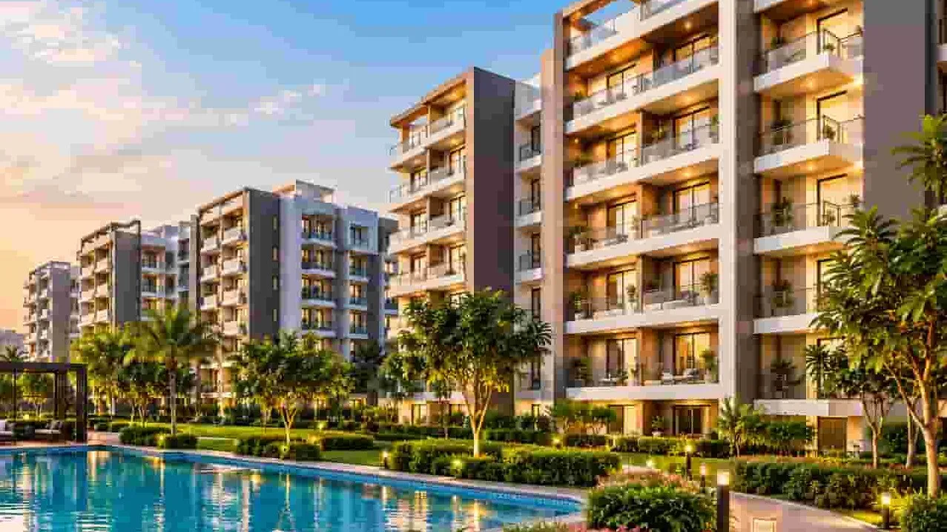
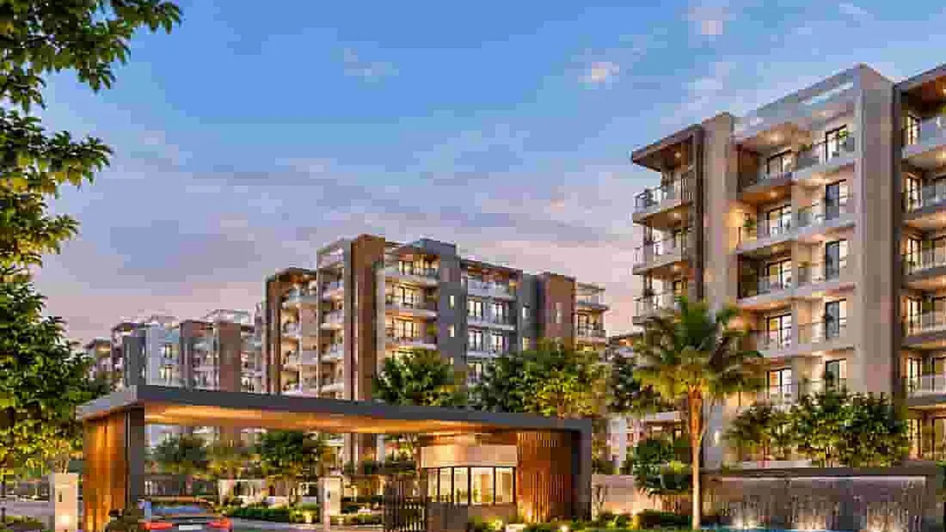
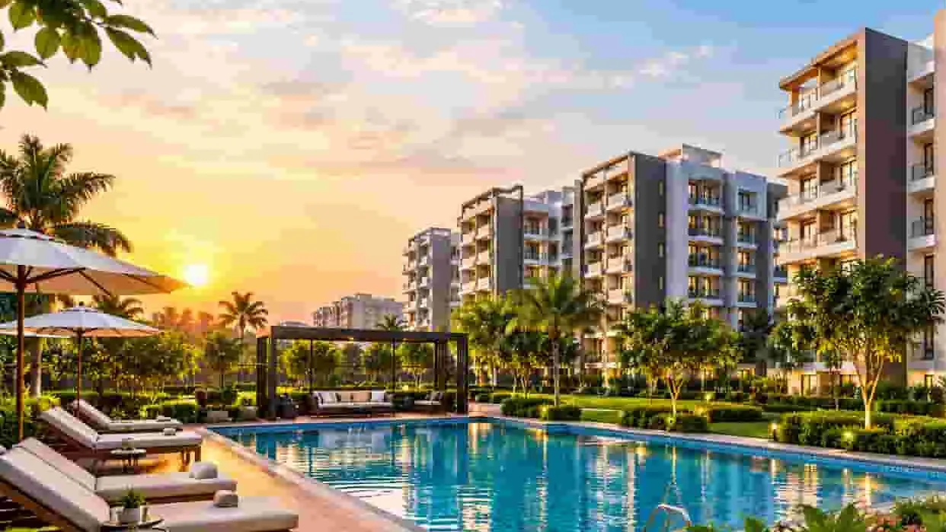
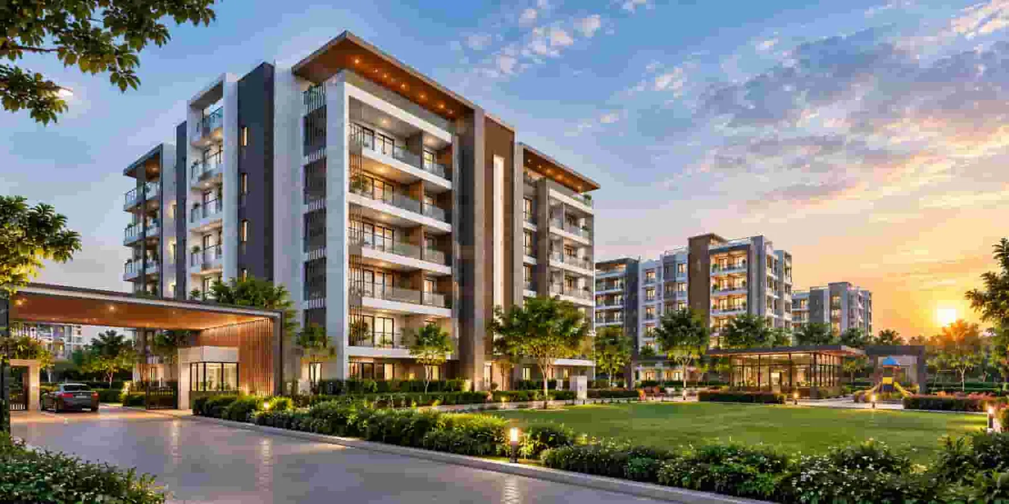
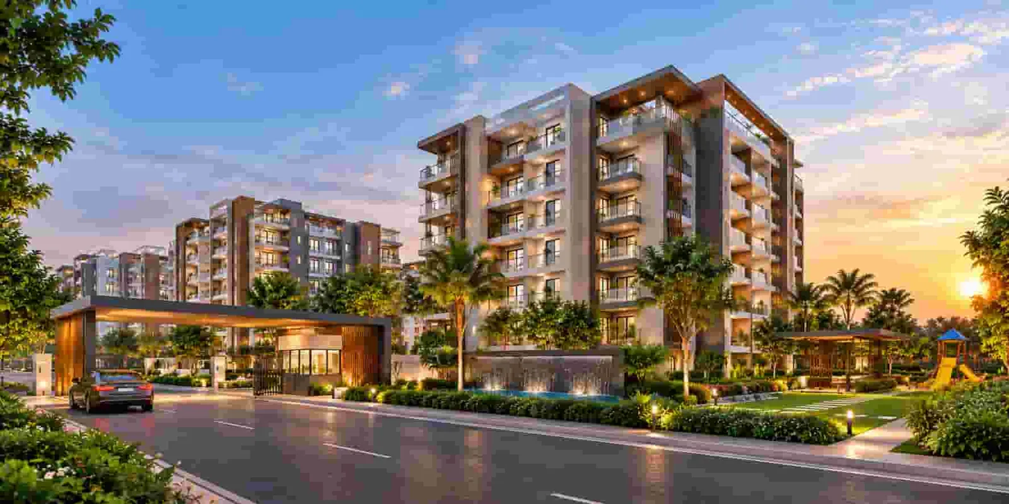
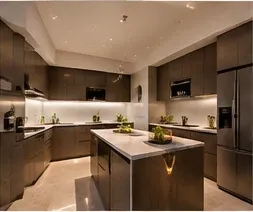
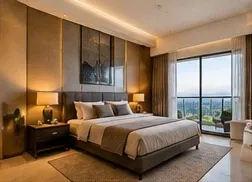
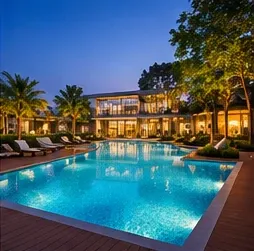
A look at the project. Ask for the latest renders and site photographs.
The usual path from first enquiry to registration for Sobha Magnum.
Share your budget and preferred configuration to get launch updates.
Pay a refundable expression-of-interest amount if offered, after checking the terms in writing.
Once RERA-registered, choose your unit and pay the booking amount to the developer.
Review and sign the agreement for sale, then pay as per the schedule.
Pay booking and instalment amounts only by cheque, DD or bank transfer into the project's designated account in the developer's name, and keep the official receipt for every payment. Never pay an individual directly.
Sobha Magnum does not have a RERA registration number yet. Under RERA, no developer may advertise, market, book or sell units in a project before it is registered, so any payment at this stage should be limited to a clearly refundable expression of interest. Once registered, the number will be listed here and on the Karnataka RERA website, together with the sanctioned plan and the declared completion date.
Prices, dates and specifications are indicative and subject to change. Please confirm the latest details before booking. See Disclaimer.
If Sobha Magnum doesn't fit your budget or timeline, these are worth a look.
Sobha Magnum is at Bannerghatta Road, near Meenakshi Mall, Bengaluru. Bannerghatta Road runs south from Dairy Circle through JP Nagar and Arekere towards Bannerghatta National Park.
Sobha Magnum is priced ₹3.15 Cr onwards. Prices exclude GST (where applicable), stamp duty, registration and other charges, and vary by floor, facing and view.
3 BHK: 1,750 to 1,950 sq ft; 4 BHK: 2,200 to 2,800 sq ft.
1,750 to 2,800 sq ft.
Awaited. Registration is awaited, so no booking should be made until it is issued.
2030 (expected).
Land: About 4 acres. Homes: About 250 homes. Structure: 4 towers of 21 floors.
Clubhouse with mini theatre, plus swimming pool and gymnasium, mini theatre and meditation pod, amphitheatre and cafeteria, skating rink and step garden, jogging and cycling track.
Meenakshi Mall (about 0.5 km); Fortis Hospital, Bannerghatta Road (about 1 km); Silk Board junction (about 8 km); RMZ Ecospace (about 5 km).
It depends on your horizon. Walkable to Meenakshi Mall and Fortis and metro along Bannerghatta Road support demand, while RERA awaited is the main trade-off. Compare carpet-area prices with nearby projects before you decide.
On an 80% loan against the entry price at 8.5% for 20 years, the EMI would be about ₹218,691 per month.
Use the enquiry form on this page. We'll send the current price sheet, floor plans and payment plan, and arrange a site visit.
Tell us the configuration, your budget and when you'd like to move in. We'll reply with availability, the price sheet and a visit slot.