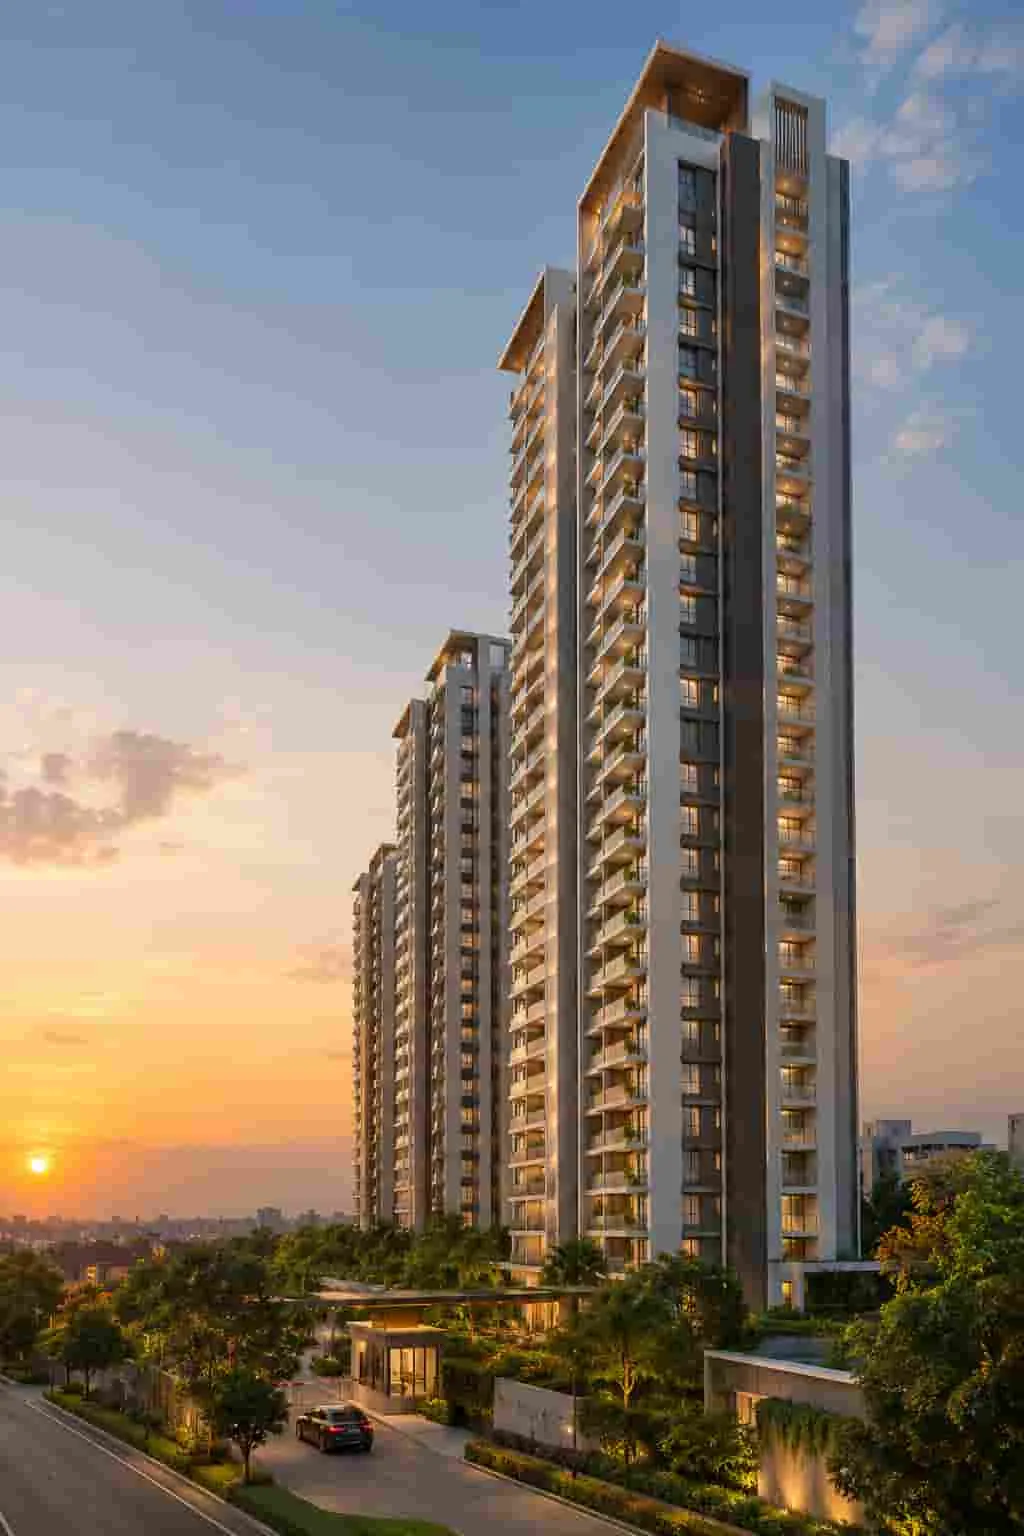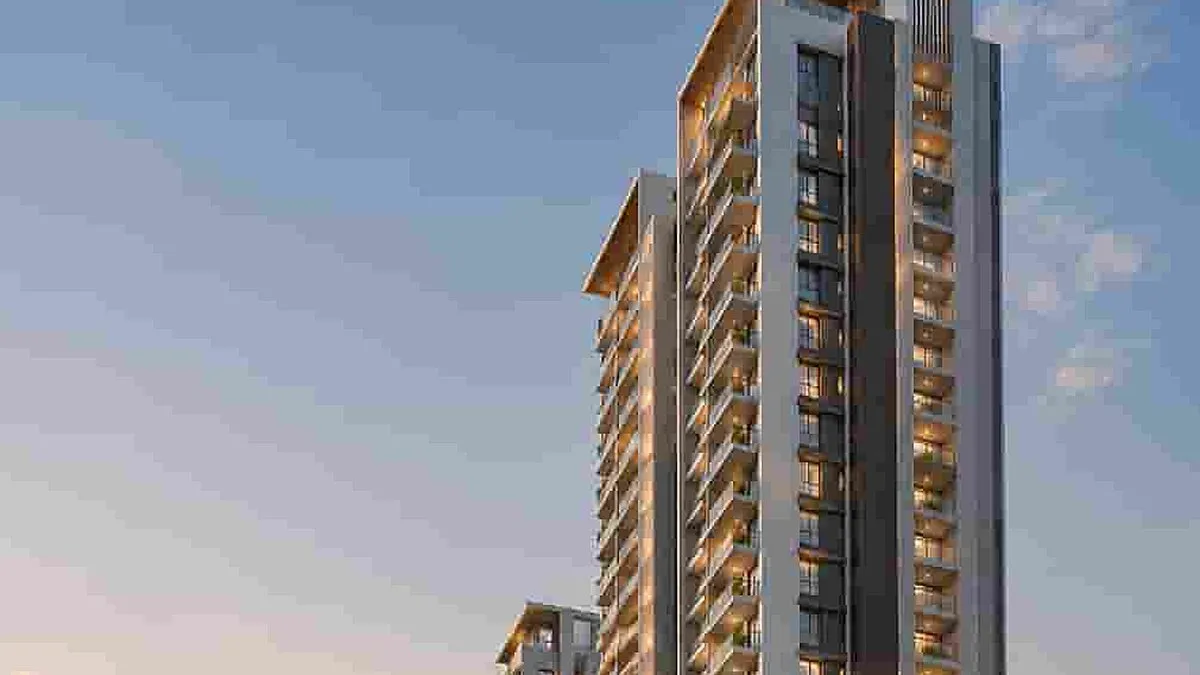
Sector 36, near Pari Chowk
Sobha Aurum
On request
- Homes
- 1, 2, 3, 4 BHK · 739 to 2,306 sq ft
- Campus
- 2 towers
- Possession
- April 2030 (target)
RERA: UPRERAPRJ361748/06/2025
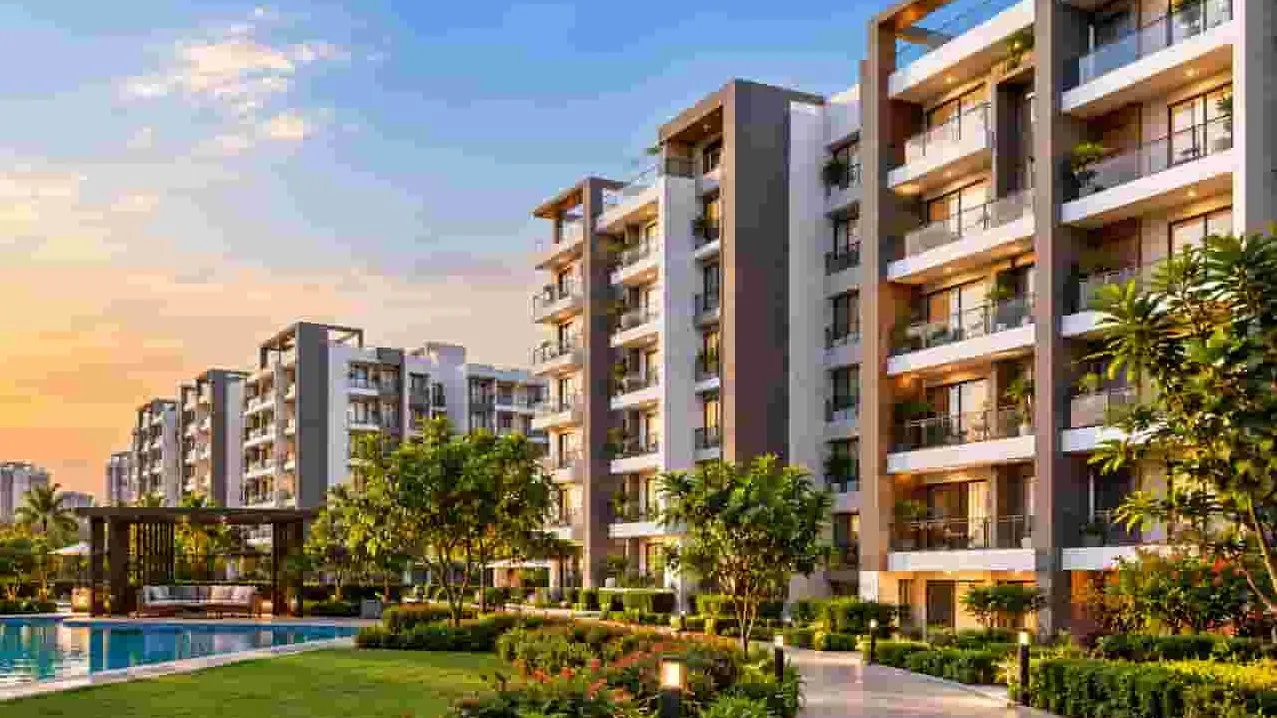
New launch SOBHA project at Sector 1, Greater Noida West, with 3, 4 BHK homes of 1,752 to 2,715 sq ft, priced ₹2 Cr onwards. 1,364 homes in 8 towers on 11.76 acres, possession February 2031.
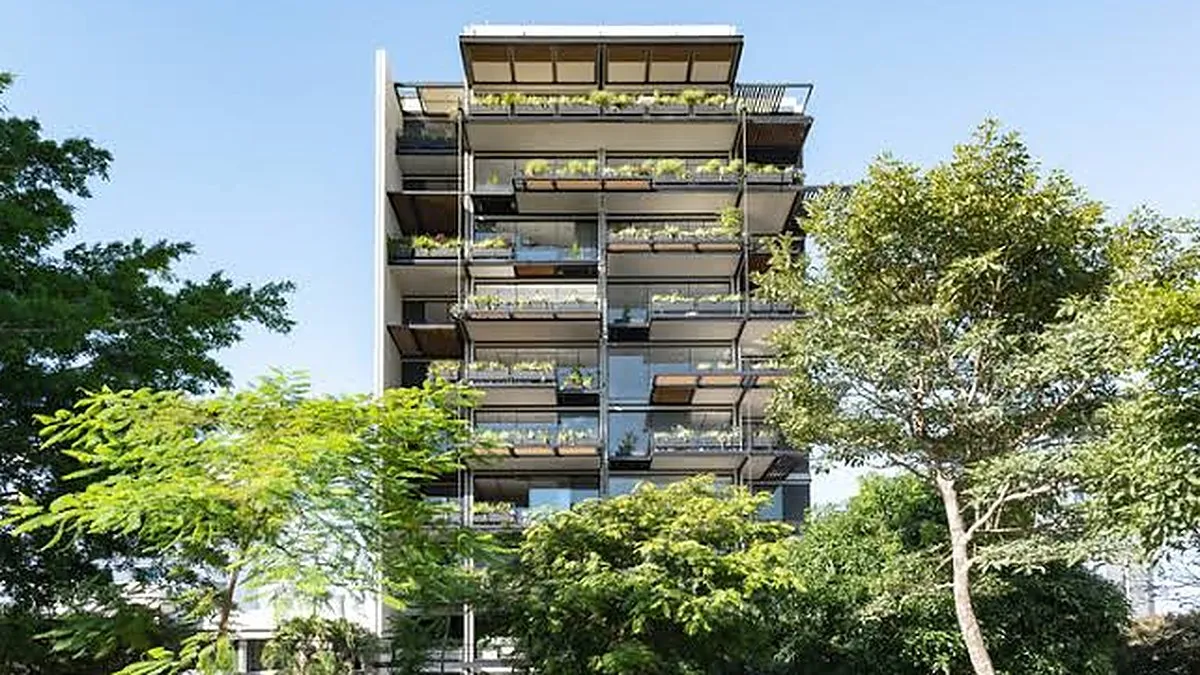
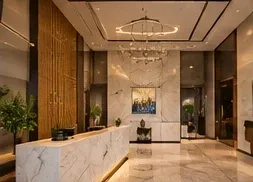
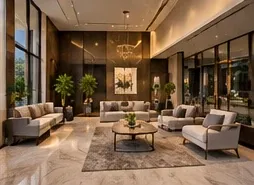
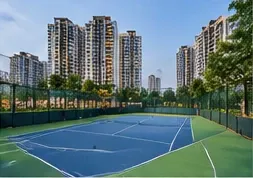
Sector 1, Greater Noida West · Apartments · New launch · Updated 24 October 2026
Sobha Rivana is SOBHA's launch in Greater Noida West: 1,364 3 and 4 BHK homes in eight towers on 11.76 acres, with just four homes per floor and no common walls. About 80% of the site is open, including a 350-metre stream running on recycled water.
Homes range from 1,752 to 2,715 sq ft, with prices from about ₹2 crore to ₹4.2 crore. Rivana launched in March 2026 and is due for completion in February 2031. It is pre-certified IGBC Gold and has a 35,000 sq ft clubhouse.
In short: Sobha Rivana offers 3, 4 BHK of 1,752 to 2,715 sq ft, priced ₹2 Cr onwards, on 11.76 acres with 1,364 homes in 8 towers. It is at the new launch stage, with possession expected February 2031, and its amenities centre on 35,000 sq ft three-level clubhouse.
Sobha Rivana is a new launch. Its RERA registration is in place and the first towers or phases are on sale at launch pricing. This is usually the stage with the widest choice of floors, facings and views. Prices in a new launch are typically revised upward as each phase sells, so the earliest buyers tend to get the lowest rate.
Home types, areas and indicative prices.
| Configuration | Size | Price |
|---|---|---|
| 3 BHK | from 1,752 sq ft | ₹2 Cr onwards |
| 4 BHK | up to 2,715 sq ft | up to about ₹4.2 Cr |
Prices are indicative as of 24 October 2026 and exclude taxes, stamp duty, registration, parking and other charges. They vary by floor, facing and view. Ask for a written unit-wise quote.
These are illustrations based on the starting price, not quotes. Your actual rate, loan eligibility and government charges depend on the unit, your bank and the state.
Beyond the home price, set aside roughly 6-8% of the agreement value for stamp duty and registration (rates vary by state and buyer category), GST of 5% on under-construction homes where applicable, and one-time charges for club membership, maintenance deposit and utility connections. Most banks lend up to 75-80% of the property value, so plan the balance from your own funds. Make sure both your EMI and the construction-linked instalments fit comfortably before you sign.
A quick way to tell whether this project fits your plans.
Larger 3 and 4 BHK homes for families moving up from a 2 BHK, with the schools and amenities to match.
Close to the jobs in and around Greater Noida West, so the commute stays manageable.
Launch-phase and pre-launch buyers usually get the best price and the widest choice of floors and facings.
35,000 sq ft three-level clubhouse
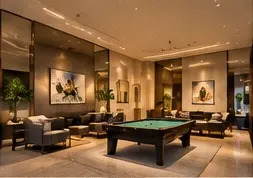
Amenity lists describe the finished project. Ask which facilities will be ready at handover and which follow in later phases, and check the monthly maintenance charge that will pay for them.
Sector 1, Greater Noida West
Greater Noida West (Noida Extension) is a large high-rise belt north of Noida's Sector 16B-Char Murti area. It has thousands of completed homes, Gaur City Mall, schools and hospitals, and connects to Noida, Delhi and Greater Noida via NH-24, the FNG link and the Noida-Greater Noida Expressway. Sector 1 is at the northern, more established edge of the belt.
Greater Noida is where SOBHA entered the NCR east of Delhi, with Aurum near Pari Chowk and Rivana in Greater Noida West. Both projects bring South Indian build quality to a market that is mostly mid-segment, with the Jewar airport, Film City and expressway network as the long-term growth drivers.
| Destination | Distance / time |
|---|---|
| Char Murti / Central Noida | short drive |
| Noida-Greater Noida Expressway | direct |
| Noida International Airport | about 1 hour |
| Gaur City Mall | short drive |
Approximate, and dependent on traffic. Drive the route at your usual commute hour before deciding.
What supports demand here, and what to keep in mind.
Four homes per floor, ~80% open area with a stream and big clubhouse and 50 m pool are the main reasons buyers shortlist Sobha Rivana. On the other side of the ledger, priced above the local average and large community are the points to weigh.
For apartments, resale value depends on the micro-location, the size of the community (more homes means more resale competition), and the quality of construction and maintenance over time, which is where SOBHA usually scores well. Rental demand follows jobs, so check the distance to the nearest major employment hub at peak hours.
A few rules apply to every purchase: compare the effective price per sq ft of carpet area across your shortlist, check the developer's delivery record on similar projects in the same city, and model returns with conservative appreciation and realistic rent. This is general information, not financial advice.
A balanced view to take into your site visit.
How the homes are planned, and what to check on your visit.
SOBHA Limited was founded in Bengaluru in 1995 by PNC Menon and is listed on the NSE and BSE. It is known for an unusual degree of backward integration: it runs its own design studio, concrete, glazing, interiors and metal-works factories, and employs its own construction workforce instead of relying mainly on contractors. That control over materials and workmanship is the main reason SOBHA homes carry a price premium over many peers and tend to hold value on resale.
SOBHA has completed close to 600 projects and well over 150 million sq ft across residential, commercial and contractual work, has a presence in 28 cities across 14 states, and has received more than 270 awards. Its residential business spans Bengaluru, Gurugram, Noida and Greater Noida, Mumbai, Pune, Chennai, Hyderabad, GIFT City and several Kerala cities. Sobha Rivana is part of the developer's current pipeline in Greater Noida.
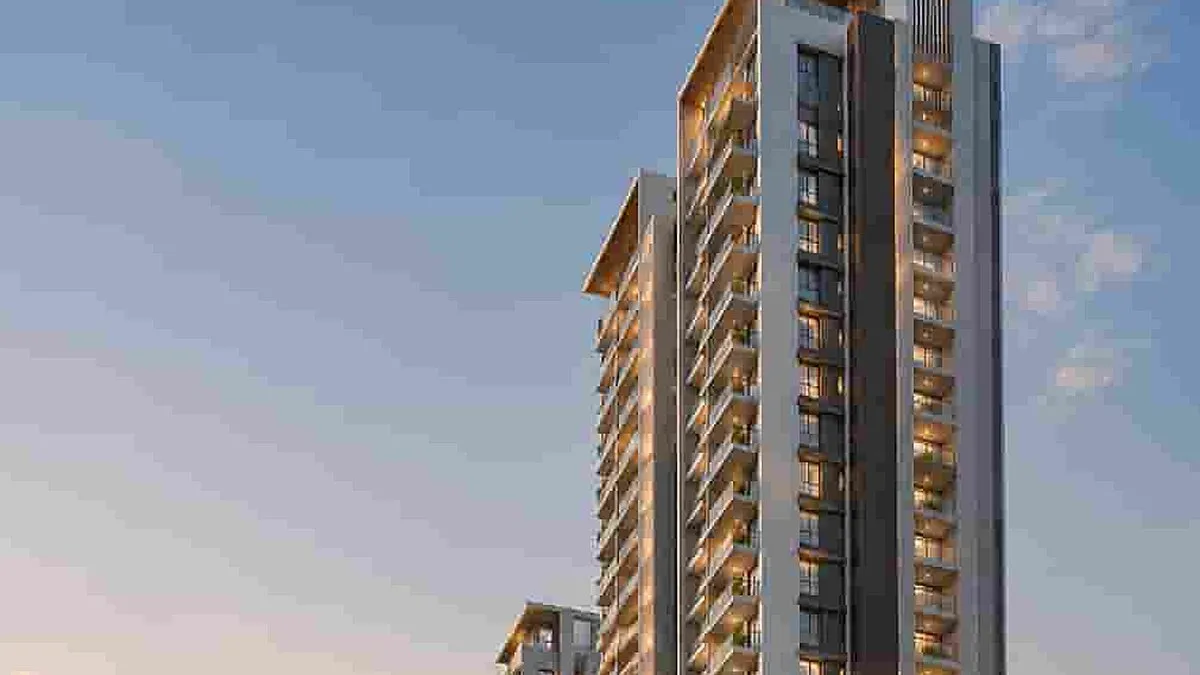
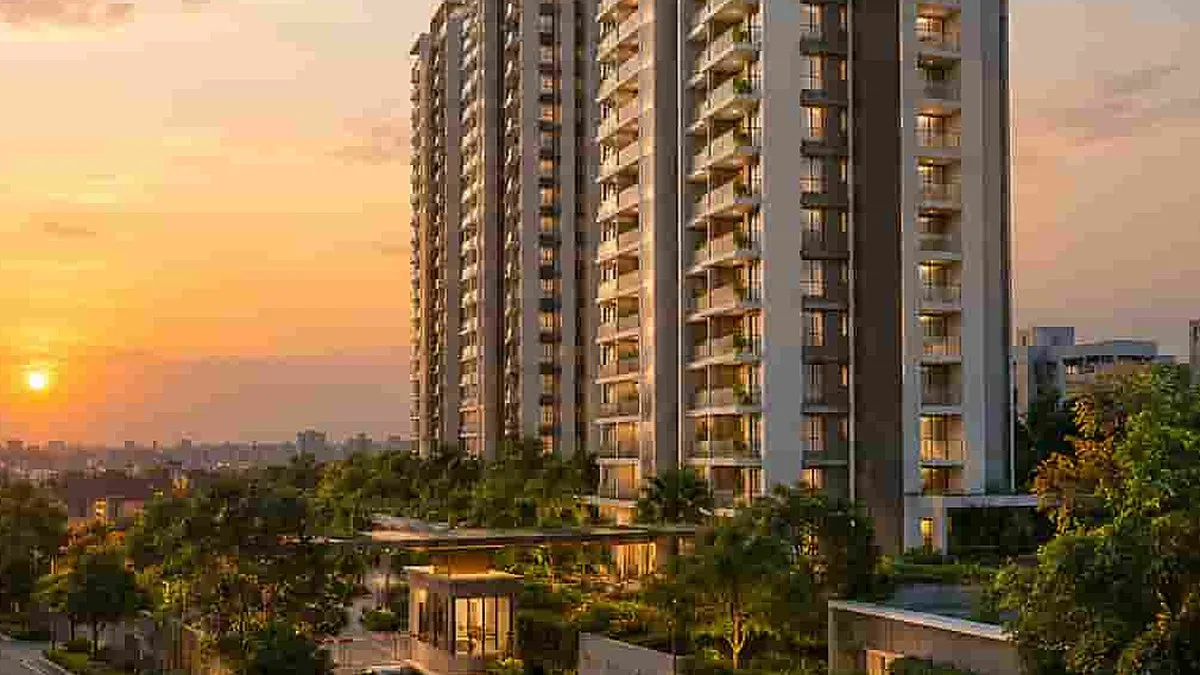
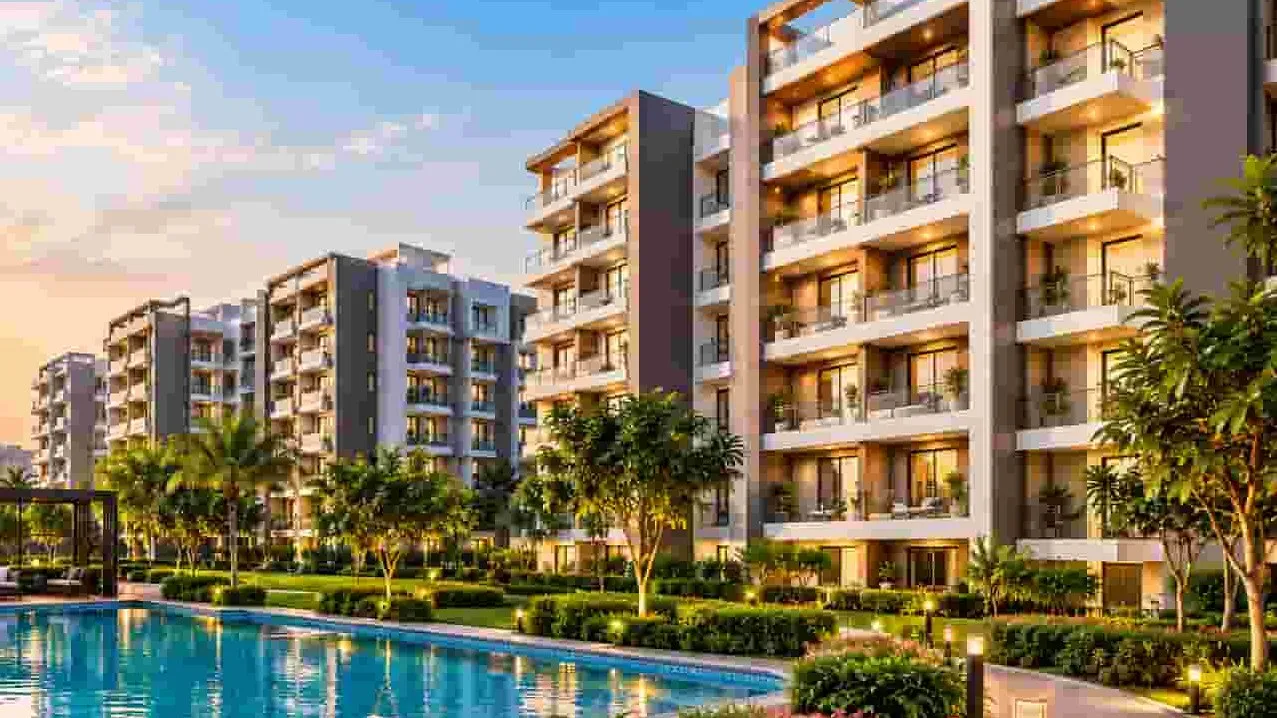
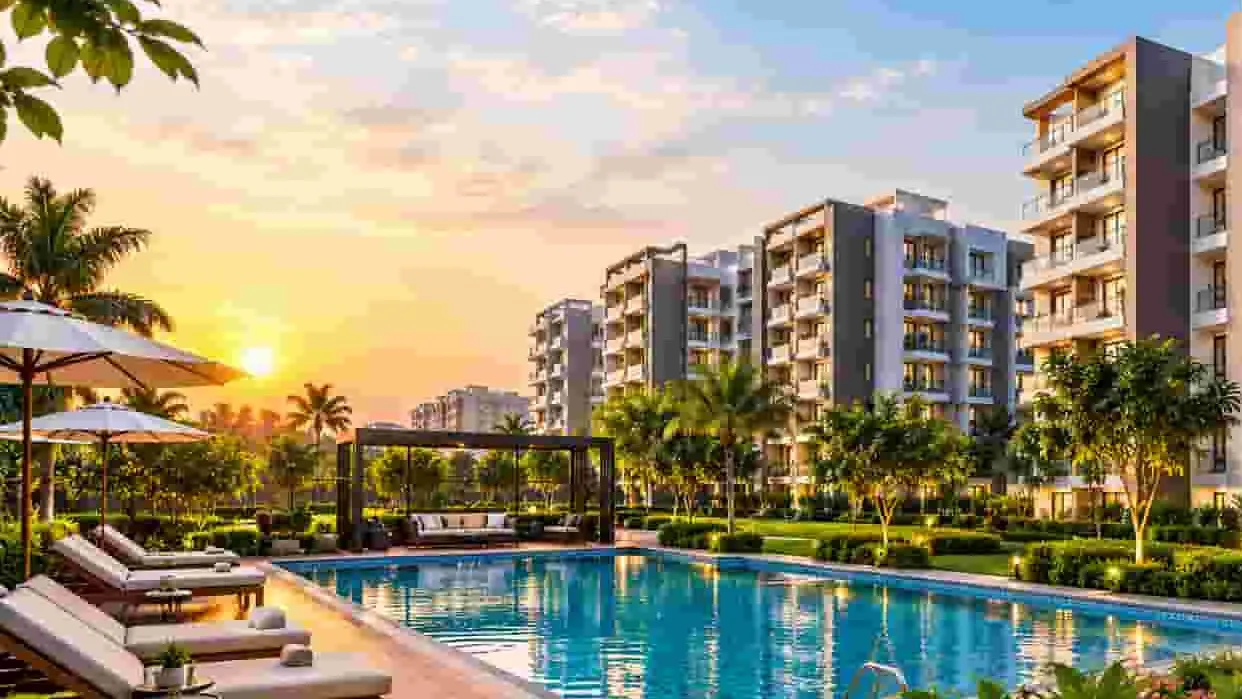
A look at the project. Ask for the latest renders and site photographs.
The usual path from first enquiry to registration for Sobha Rivana.
Share your budget and configuration. You'll get the current price sheet and availability for Sobha Rivana.
Tour the sales gallery and model home, and check the location at your commute hour.
Pay the booking amount to the developer, receive the allotment letter and sign the agreement for sale.
Pay instalments as per the schedule, then complete stamp duty and registration at handover.
Pay booking and instalment amounts only by cheque, DD or bank transfer into the project's designated account in the developer's name, and keep the official receipt for every payment. Never pay an individual directly.
Sobha Rivana is registered with UP RERA: UPRERAPRJ313638/03/2026. Search this on the official UP RERA website to confirm the promoter name, sanctioned plan, number of units registered and declared completion date before you pay anything. RERA also requires developers to keep 70% of buyer collections in a separate project account, to state carpet area, and to compensate buyers for delays.
Prices, dates and specifications are indicative and subject to change. Please confirm the latest details before booking. See Disclaimer.
If Sobha Rivana doesn't fit your budget or timeline, these are worth a look.
Sobha Rivana is at Sector 1, Greater Noida West. Greater Noida West (Noida Extension) is a large high-rise belt north of Noida's Sector 16B-Char Murti area.
Sobha Rivana is priced ₹2 Cr onwards. Prices exclude GST (where applicable), stamp duty, registration and other charges, and vary by floor, facing and view.
3 BHK: from 1,752 sq ft; 4 BHK: up to 2,715 sq ft.
1,752 to 2,715 sq ft.
UPRERAPRJ313638/03/2026. Verify it on the UP RERA website before paying.
February 2031.
Land: 11.76 acres. Homes: 1,364 homes in 8 towers. Structure: High-rise, 4 homes per floor.
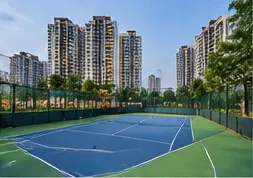
35,000 sq ft three-level clubhouse, plus 50 m lap pool and 25 m leisure pool, 350 m Serenity Creek stream, tennis courts and cricket pitch, skating and cycling rink, community farm and pet park.
Char Murti / Central Noida (short drive); Noida-Greater Noida Expressway (direct); Noida International Airport (about 1 hour); Gaur City Mall (short drive).
It depends on your horizon. Four homes per floor and ~80% open area with a stream support demand, while priced above the local average is the main trade-off. Compare carpet-area prices with nearby projects before you decide.
On an 80% loan against the entry price at 8.5% for 20 years, the EMI would be about ₹138,852 per month.
Use the enquiry form on this page. We'll send the current price sheet, floor plans and payment plan, and arrange a site visit.
Tell us the configuration, your budget and when you'd like to move in. We'll reply with availability, the price sheet and a visit slot.